Services
A complete package: from the first visualization to the shopping list.
You do not just get beautiful images. You get everything you need to make the design real.
Measurements and floor plan
If you do not have a floor plan, we can come and measure the space. If you are planning a renovation, we will suggest changes to the floor plan, taking into account all the construction and structural parameters of the building.
Virtual tour
Walk through your future home before it exists.
Unlimited design adjustments
We refine until the design is truly yours.
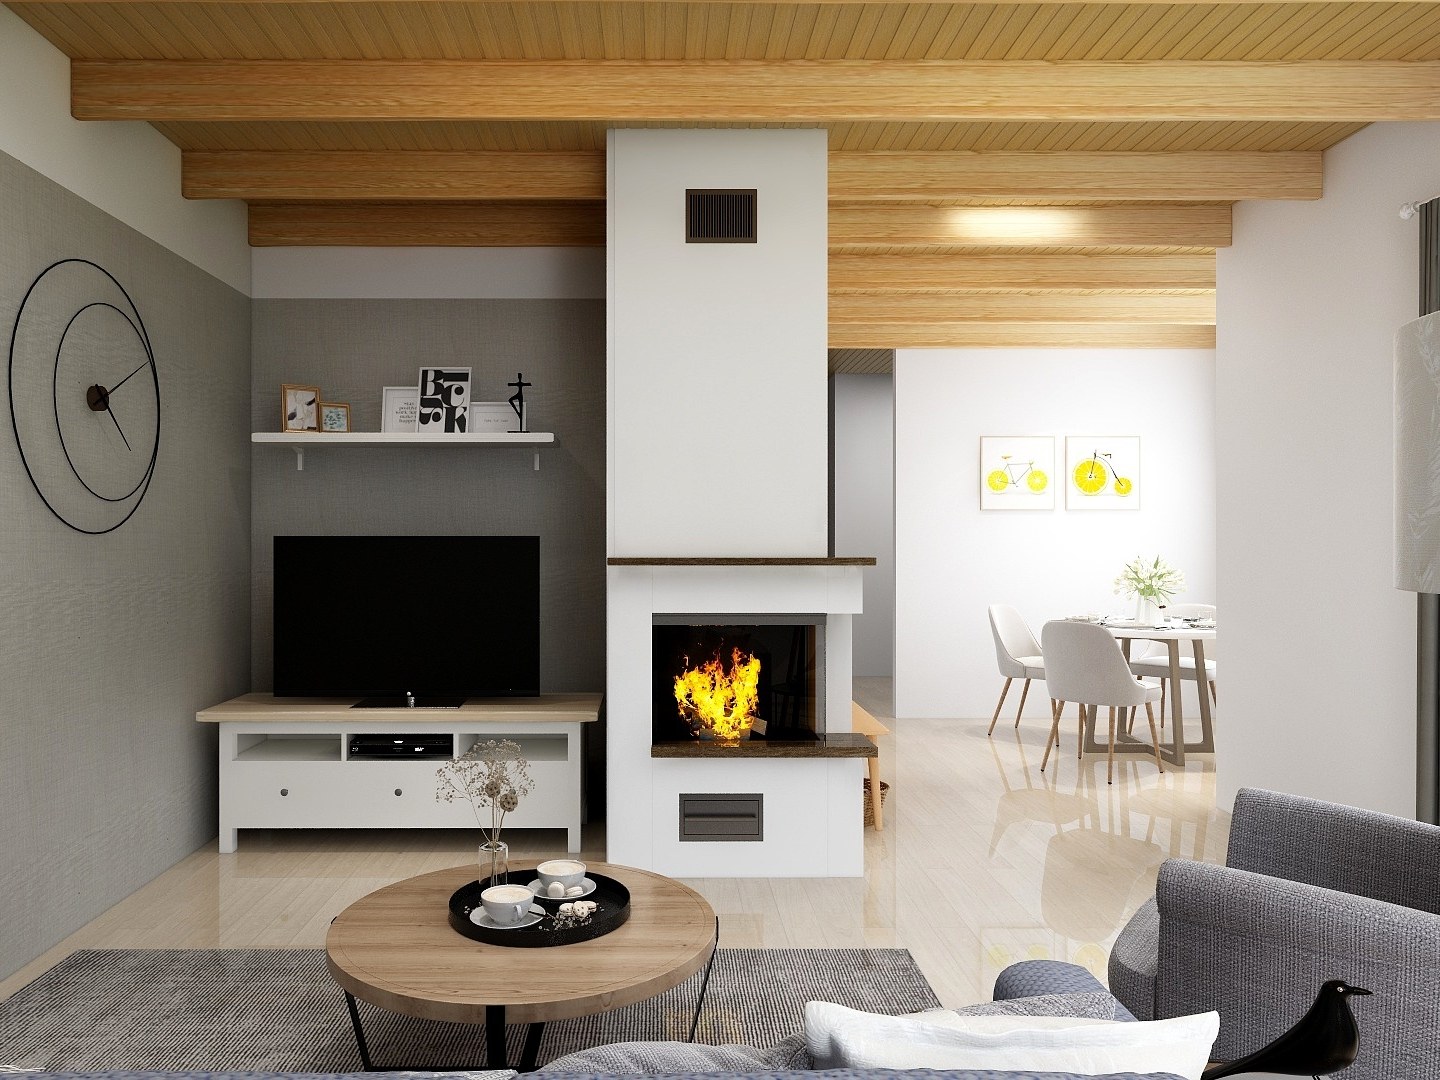
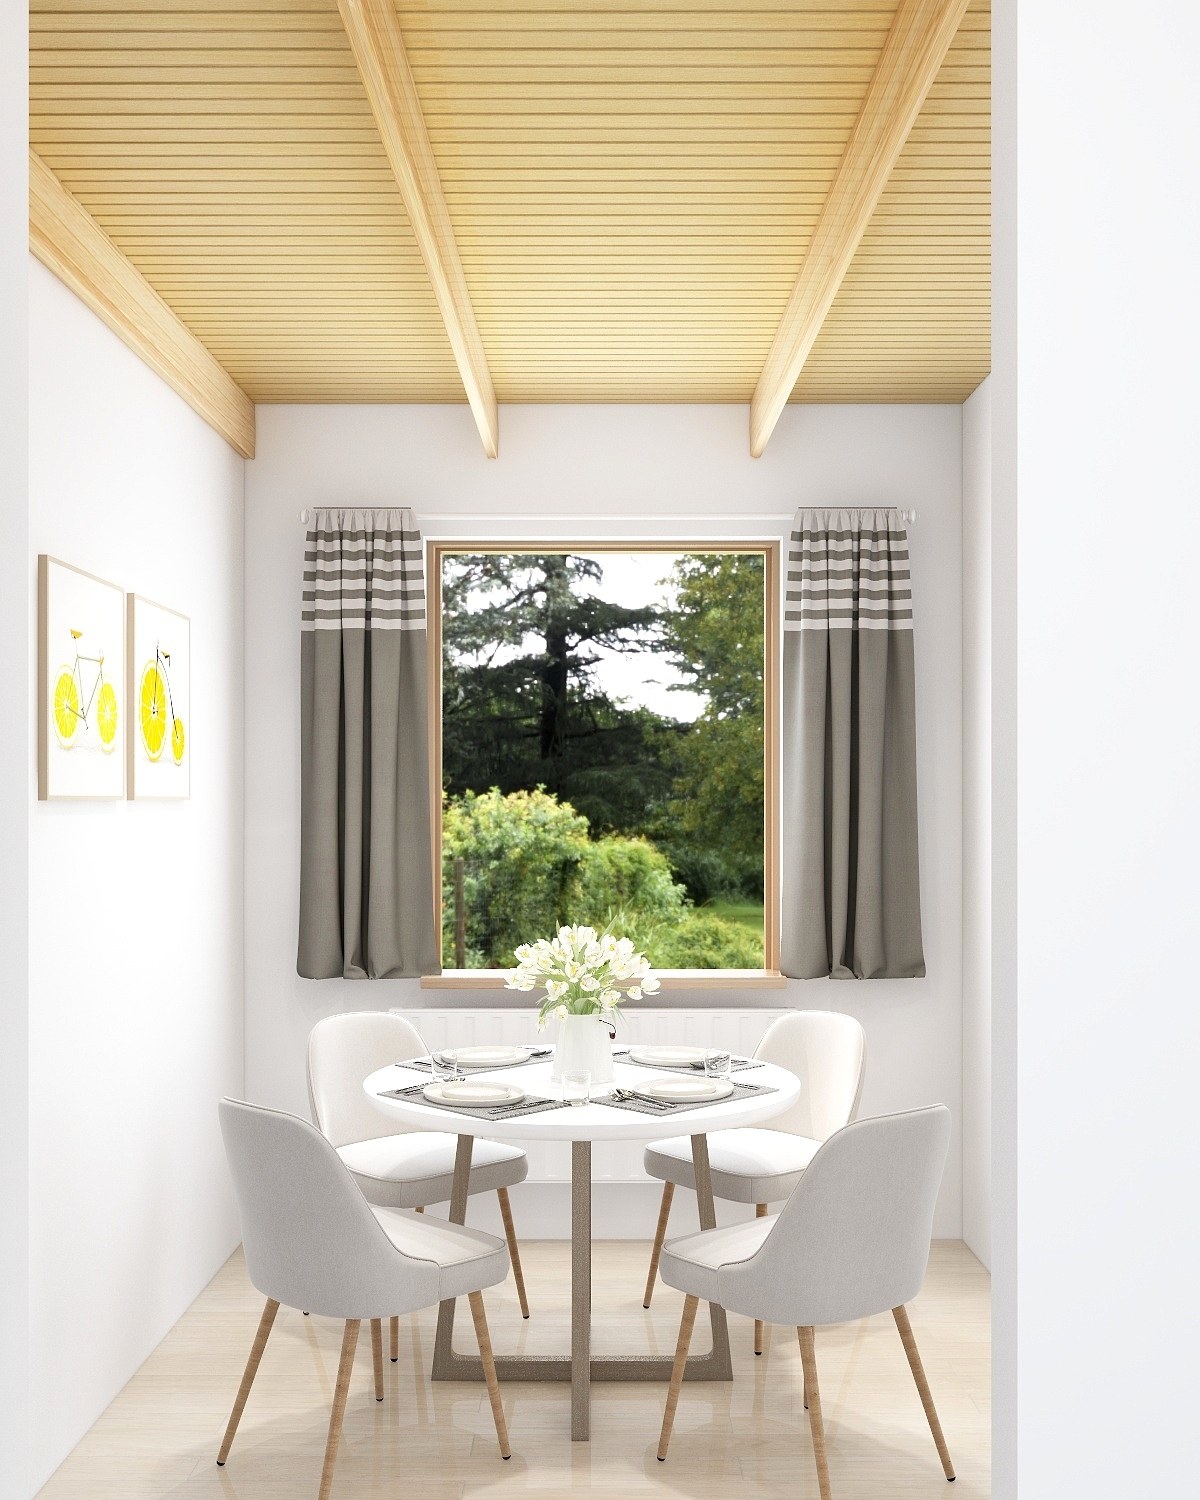
Photorealistic 3D visualizations
Every room as it will really look: materials, light and atmosphere.
Blueprints for custom carpentry
Drawings for custom-made furniture.
Customized shopping list
Specific models, quantities and prices, curated to the design and your budget. Nothing to hunt for.
How the process works
A clear process, step by step
First contact
Call or write to us, and we will explain how we work together. We are happy to help with any space, or any part of one.
Floor plan and measurements
You send us the floor plan or the measurements of your space. If needed, we can come and measure it.
Your quote
You receive a clear quote tailored to your space and scope.
First visualizations in about five days
Soon after you give the go-ahead, you see the first photorealistic designs, and we talk them through together as we go.
Design around your life
We ask about your family's habits and daily rhythm, and shape both the design and the function of the interior to fit.
Unlimited adjustments
We refine the details until you are happy, with no limit on adjustments.
Final deliverables
You receive the visualizations, the virtual tour, drawings and your customized shopping list.
We stay in touch
Even after handover we are here for you, so you end up truly happy with the result.